
Waterfront - Golf Course
Address
44 Ocean Oaks Lane, PALM COAST, FL
Price
$ 1,429,000
Property Attributes
- MLS#FC313661
- TypeSingle Family
- Listing Status Active
- CountyFlagler
- CityPALM COAST
- AreaPalm Coast
- NeighborhoodOCEAN HAMMOCK
- Zip32137
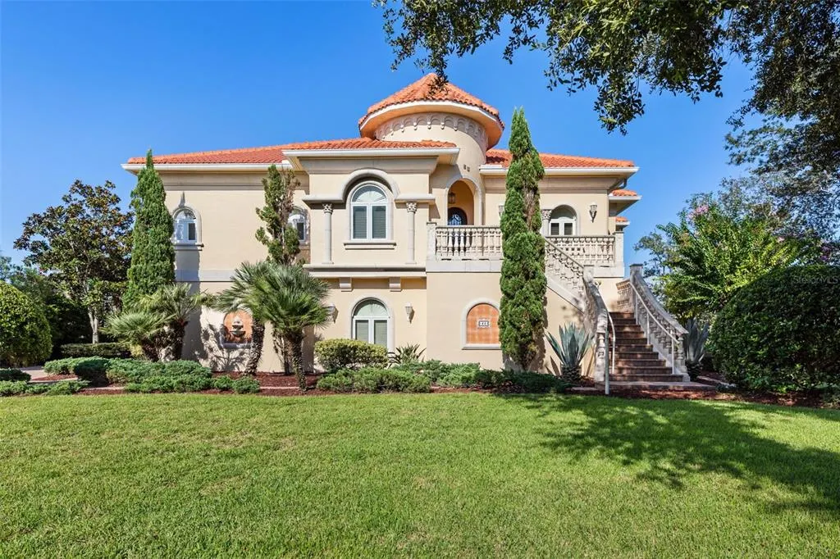
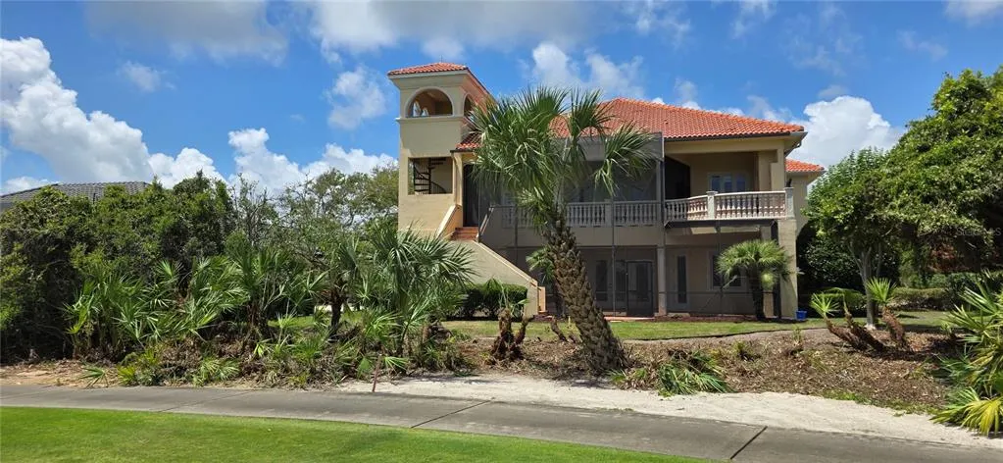
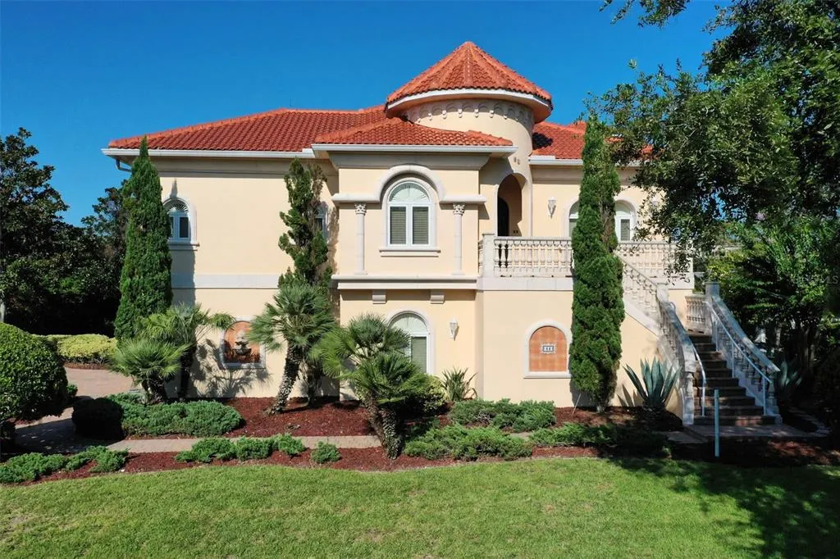
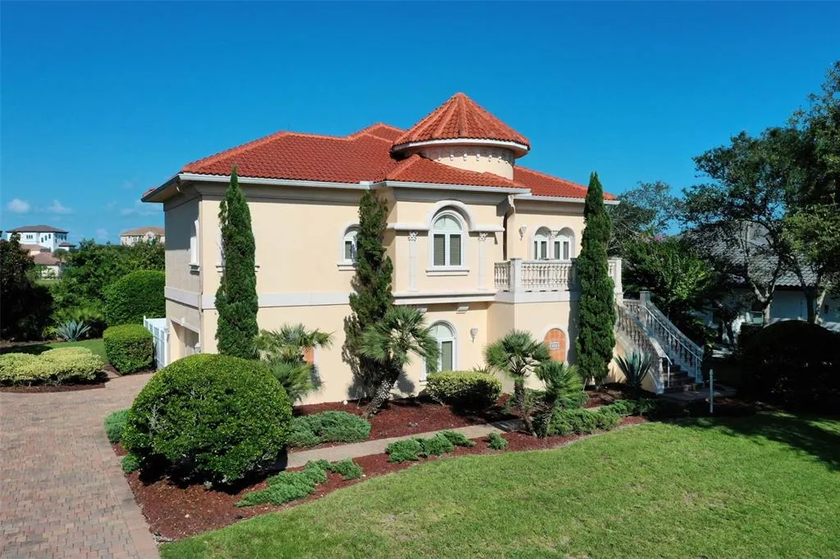
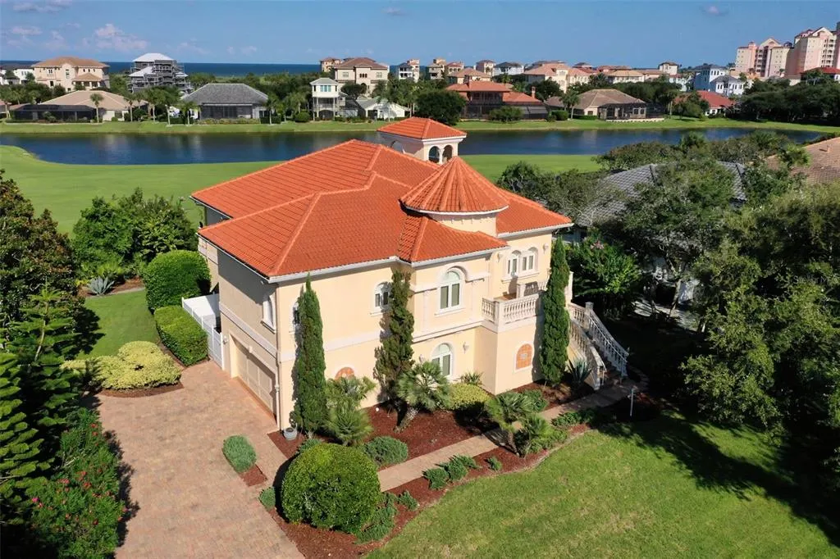
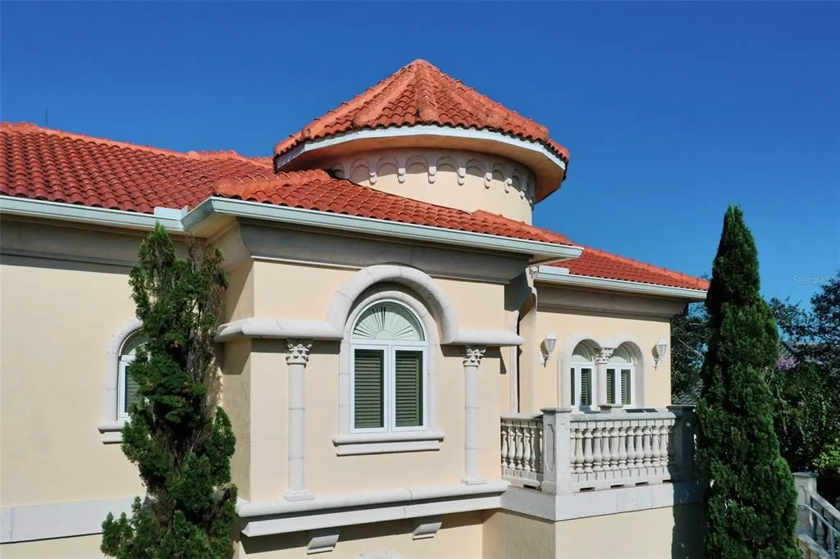
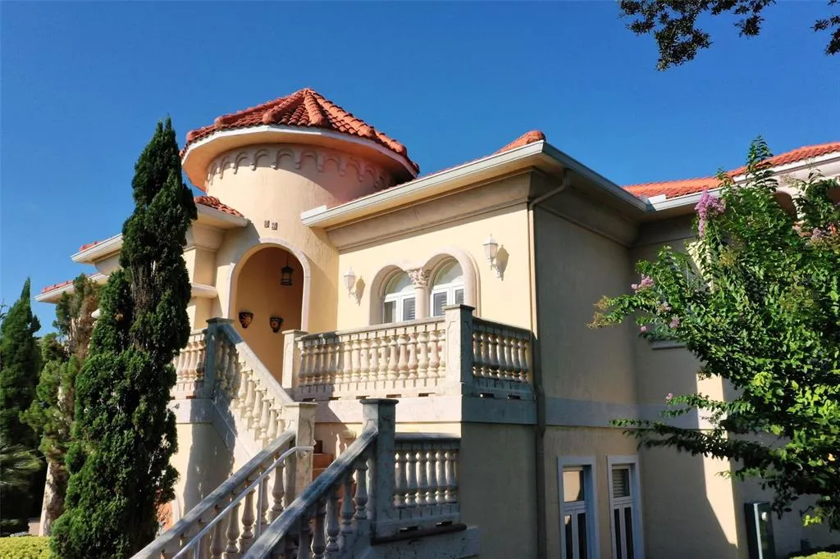
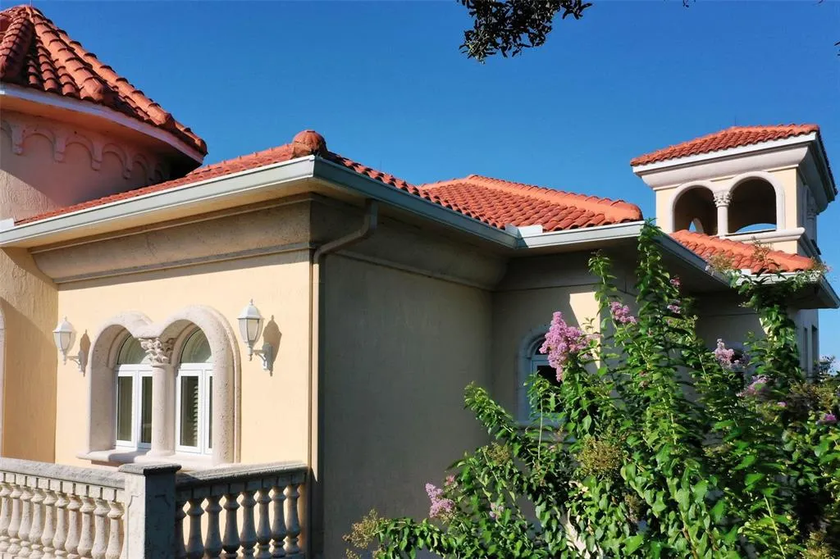
- StyleCustom Mediterranean
- Year Built2009
- Taxes$ 17420
- Price$ 1,429,000
- Bedrooms4
- Full Bathrooms3
- Half Bathrooms2
- Sqr Footage4305
- Lot Size0.34 Acres
Data Source:
Stellar MLS
Property Description
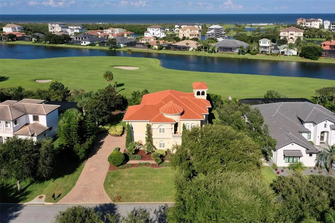
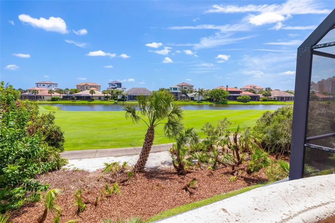
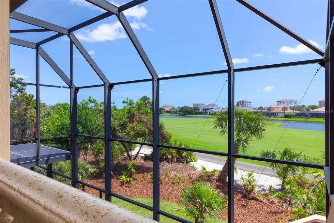
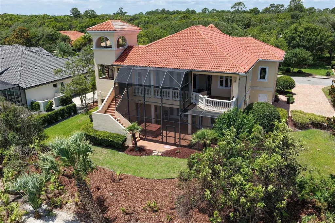
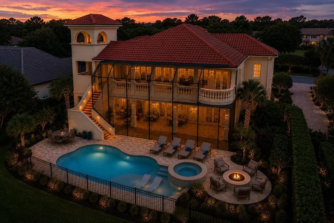
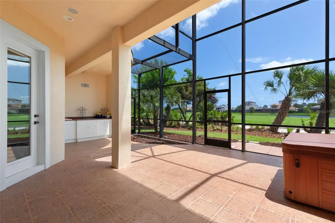
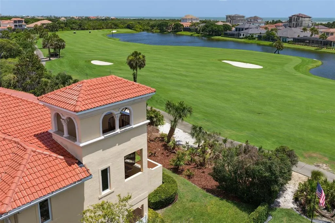
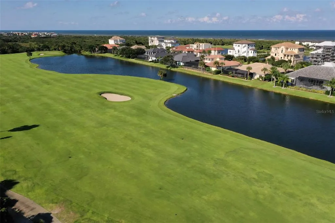
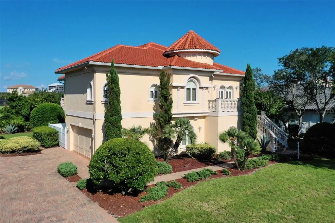
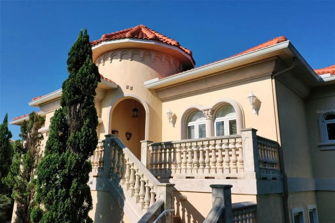
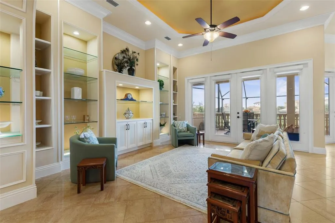
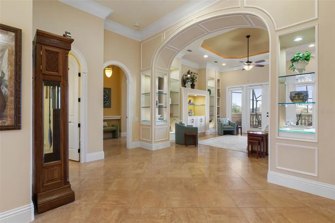
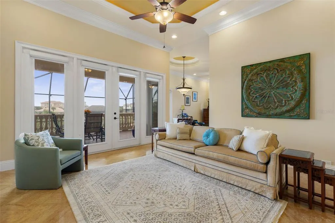
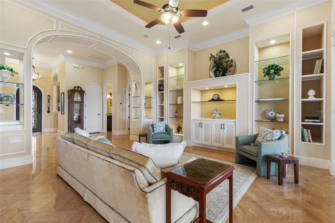
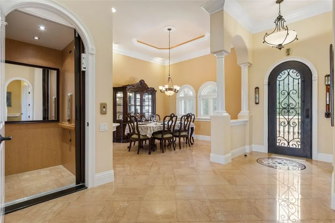
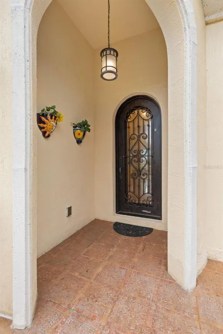
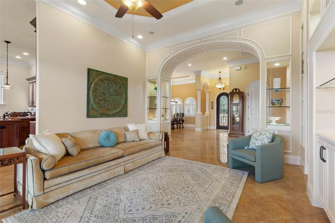
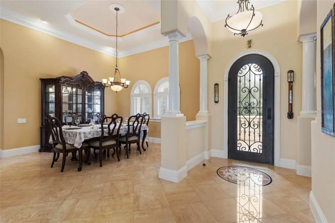
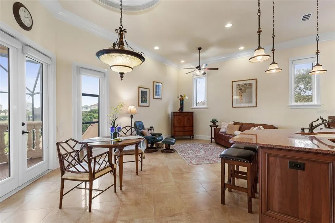
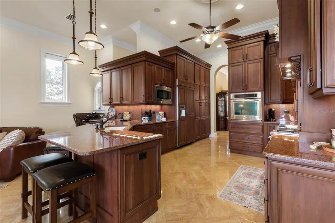
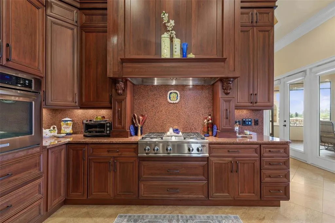
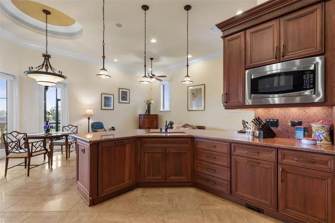
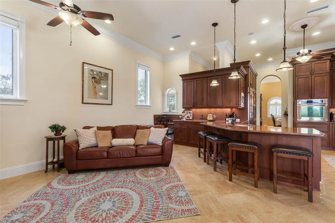
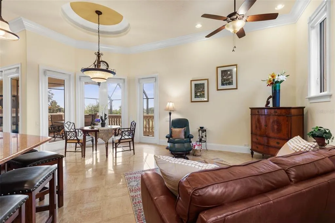
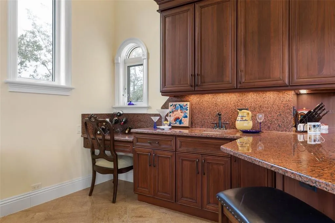
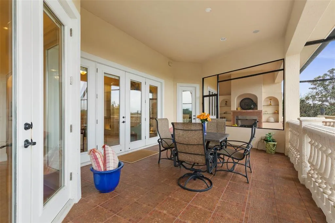
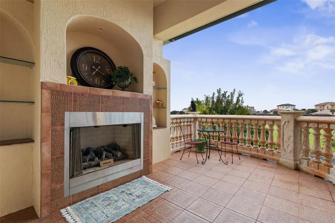
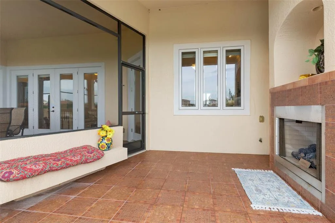
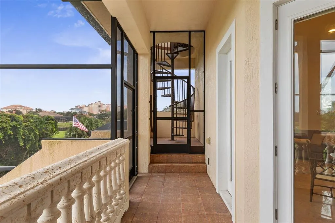
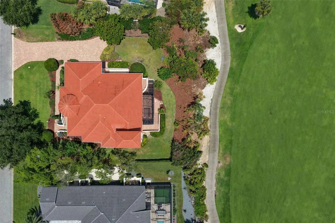
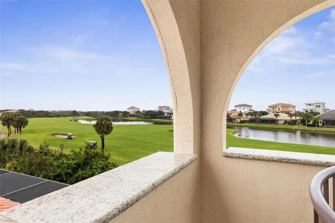
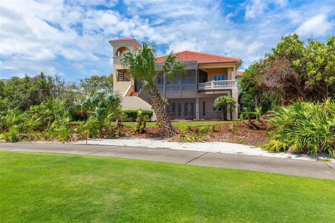
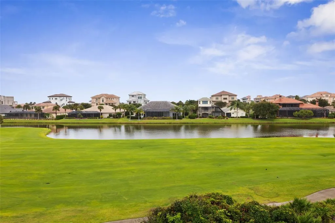
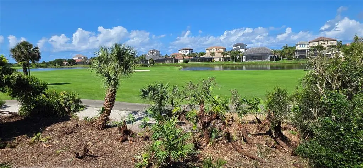
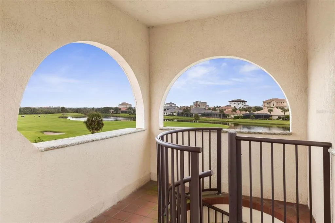
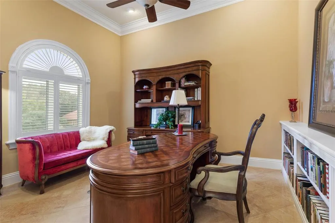
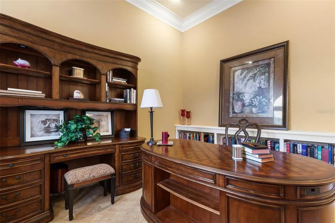
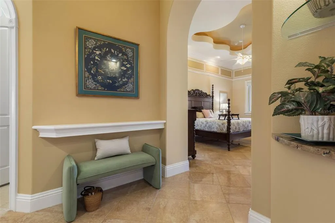
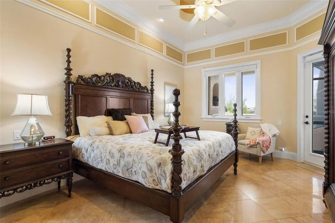
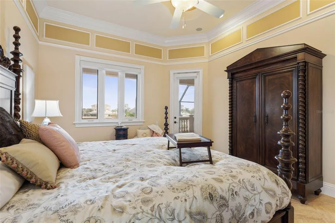
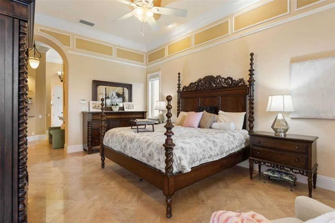
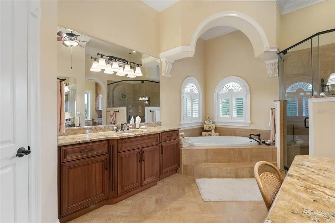
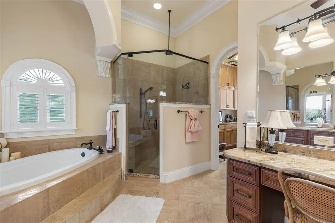
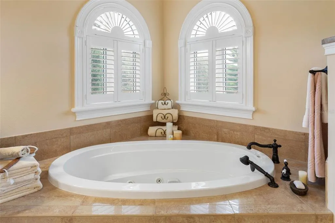
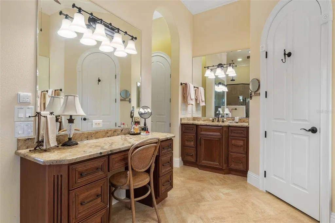
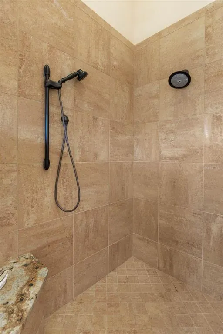
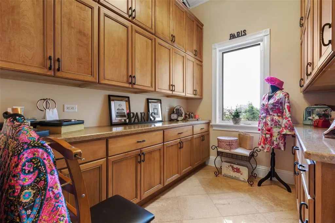
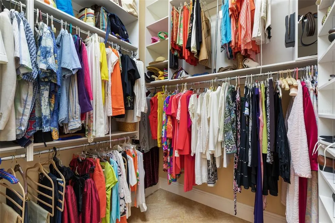
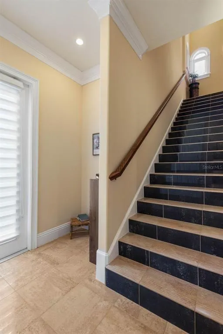
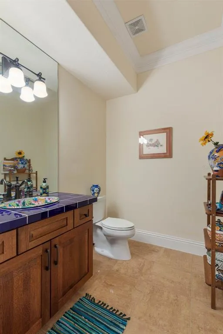
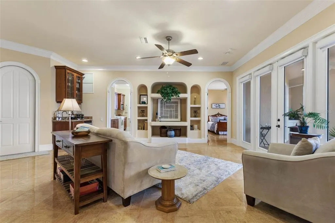
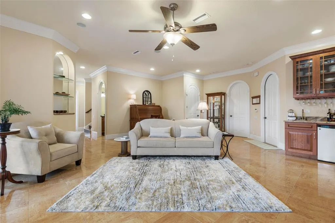
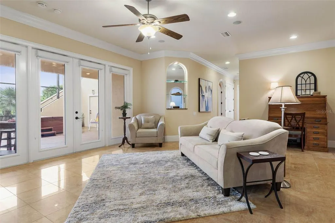
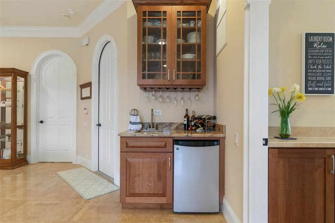
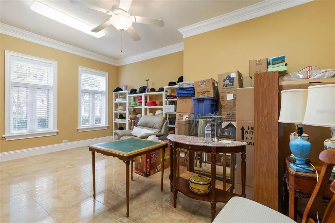
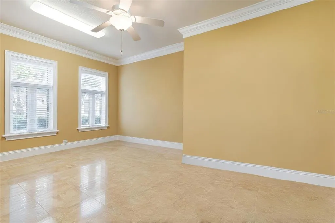
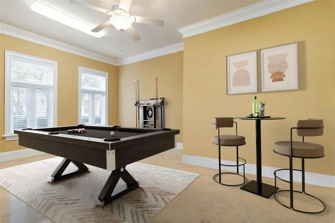
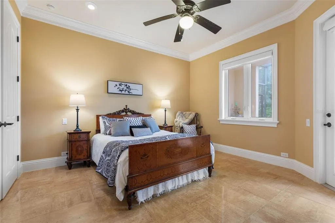
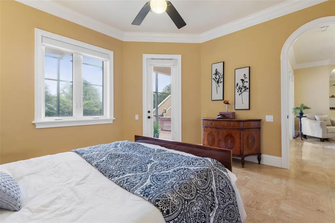
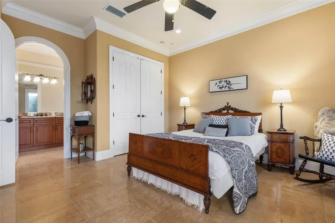
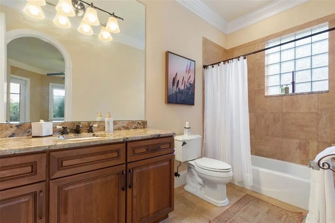
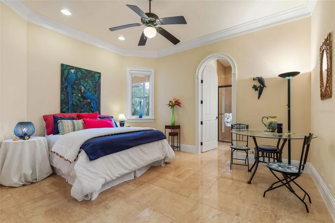
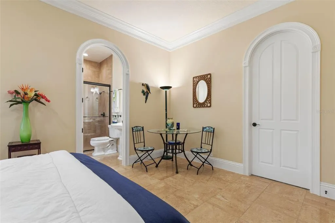
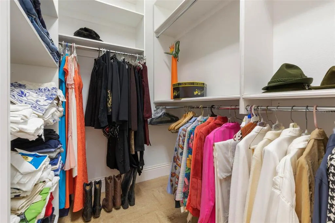
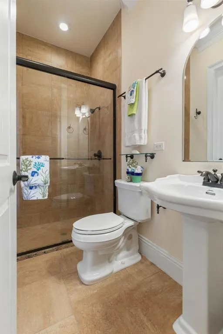
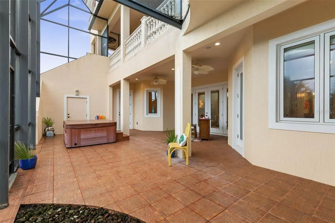
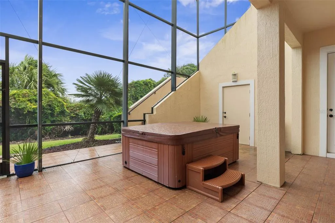
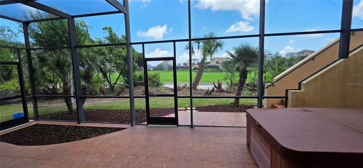
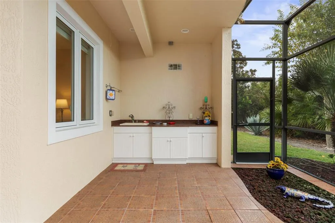
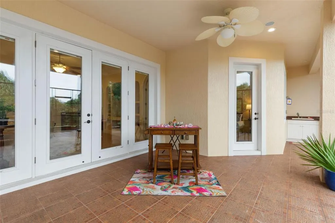
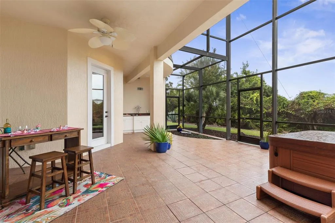
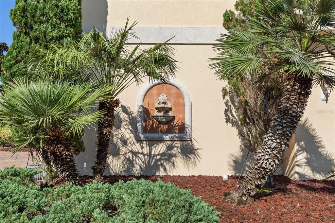
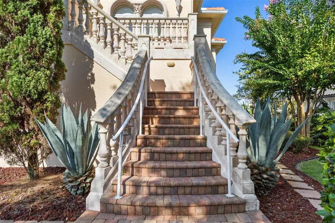
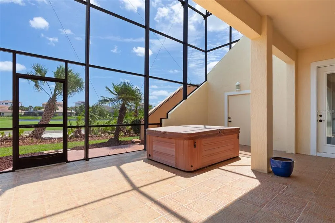
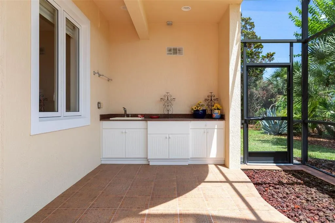
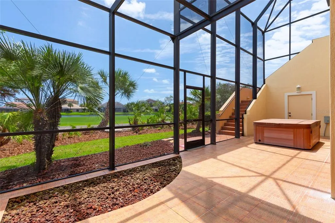
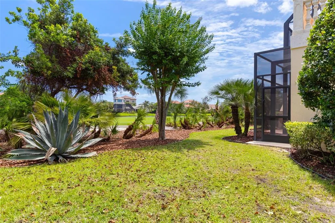
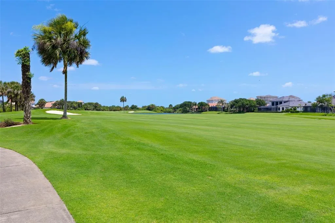
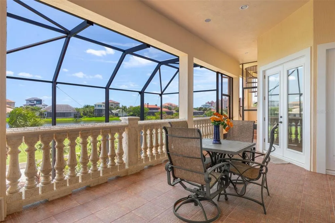
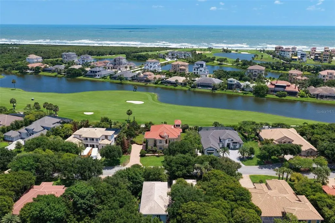
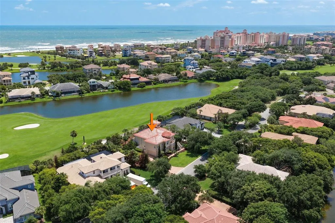
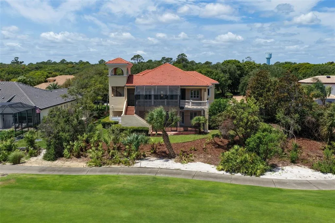
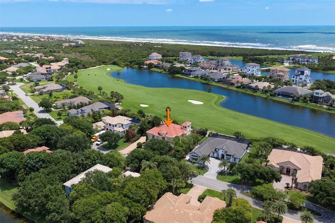
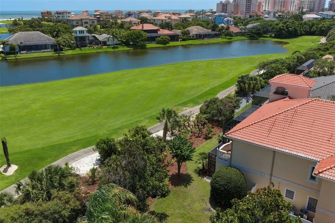
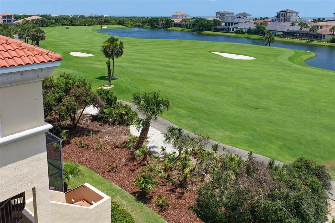
Virtually Staged. Newly repositioned and offering exceptional value in Ocean Hammock, this custom-built estate combines golf course and ocean views, superior construction, and a flexible floor plan that would be difficult to replicate today at this price point. Ideally situated along the 14th hole of Hammock Beach within the gated Northshore Estates neighborhood, the property has recently been professionally cleared and landscaped to maximize golf course views, creating a dramatically more open and inviting outdoor setting. From the main living areas, bedrooms, porches, and rooftop belvedere, the home now enjoys expansive golf course vistas with Atlantic Ocean views beyond. Built with an emphasis on quality and durability, the residence features concrete block construction on both levels, impact-rated windows and doors, custom arched solid wood doors, spray foam insulation, newer HVAC systems, and a tiled tandem four-car garage. These structural features represent a level of construction rarely found in today's market and provide long-term value well beyond cosmetic finishes. Designed with flexibility in mind, the home incorporates handicap-accessible features, a private elevator, and a multi-generational floor plan that accommodates a variety of living arrangements. The upper level serves as the primary living space, featuring soaring ceilings, dramatic architectural details, a spacious great room, formal dining area, private office, wet bar, and a well-appointed kitchen with custom cabinetry, granite countertops, gas cooktop with grill, built-in wall oven, cabinet pantry, and breakfast area. The primary suite offers a private retreat complete with a flexible sitting room, dressing area, exercise space or coffee bar, along with a spa-inspired bath featuring multiple vanities, soaking tub, oversized shower, custom closet systems, and private water closet with bidet. The lower level provides exceptional versatility with three additional bedrooms, multiple en-suite baths, a secondary living area with wet bar, and ample space for extended family, guests, or multi-generational living. Outdoor spaces include multiple covered porches, tiled terraces, a gas fireplace, and a backyard with room to accommodate a custom pool if desired, see rendering in photos! The newly opened views create a significantly enhanced outdoor experience while providing future owners the opportunity to further customize the property to their lifestyle. A spiral staircase leads to the home's signature belvedere tower, offering one of the most unique vantage points in Ocean Hammock with panoramic views of the golf course, Hammock Beach Club, and the Atlantic Ocean. For buyers seeking location, quality construction, generous square footage, and long-term value, 44 Ocean Oaks Lane presents a rare opportunity to acquire a custom-built Ocean Hammock estate on a homesite worth over $600,000 alone—at a price point that would be difficult to recreate in today's market.
| Elementary School | Middle School | High School |
|---|---|---|
| Old Kings Elementary Elementary School | Indian Trails Middle-FC Middle School | Matanzas High High School |
| Price History | |
|---|---|
| 12/19/2025 | Listed $1,899,000 |
| 5/1/2026 | 23$1,467,000 |
| 7/9/2026 | 3$1,429,000 |
General Features
| Sewer | Public Sewer |
|---|---|
| Heating | Central,Electric,Propane |
| Cooling | Central Air |
| Utilities | Cable Available,Electricity Available,Public,Sewer Available,Street Lights,Underground Utilities,Water Available |
| Possession | Close Of Escrow |
| Roof | Other,Tile |
| Appliances | Bar Fridge,Built-In Oven,Convection Oven,Cooktop,Dishwasher,Disposal,Dryer,Electric Water Heater,Exhaust Fan,Indoor Grill,Microwave,Range Hood,Refrigerator,Washer,Water Softener,Wine Refrigerator |
| Zoning | PUD |
| HOA Fee | 510 |
| Garage Spaces | 4 |
| Association Fee Includes | 24-Hour Guard,Maintenance Grounds,Manager,Private Road,Security |
| Patio/Porch Features | Covered,Front Porch,Other,Patio,Porch,Rear Porch,Screened |
| Architectural Style | Custom,Mediterranean |
| Security Features | Gated Community,Security Gate,Security System,Security System Owned,Smoke Detector(s) |
| Construction Materials | Block,Concrete,Stucco |
| Pets Allowed | Cats OK,Dogs OK,Yes |
| Year Built | 2009 |
| View | Golf Course,Water |
| Levels | Two |
| Property Subtype | Single Family Residence |
| Tax Year | 2024 |
| Ownership | Fee Simple |
| Waterfront Features | Gulf/Ocean Front,Lake |
| Community Features | Gulf/Ocean Front,Lake,Water Access,Deed Restrictions,Gated Community - Guard,Golf Carts OK,Golf |
| Assoc Fee Paid Per | Quarterly |
| County | Flagler |
| New Construction | false |
| Property Type | Residential |
| Association Amenities | Gated,Security,Trail(s) |
| Attached Garage | true |
| Subdivision Name | OCEAN HAMMOCK |
| Facing Direction | West |
| Garage Y/N | true |
| Other Structures | Outdoor Kitchen,Storage |
| Total Rooms | 15 |
| Full Baths | 3 |
| Status | Active |
| Directions | Palm Coast Parkway over the Hammock Dunes Toll Bridge. Cross over and go through the stops signs located at the intersection of Camino del Mar and Jungle Hut. Cross over 16th Road to Guard Gate. |
| High School | Matanzas High |
| City | PALM COAST |
| Association Name | May Management - Amy Spralding |
| Senior Community Y/N | false |
| MLS Area | 32137 - Palm Coast |
| Lot Size Units | Square Feet |
| Lot Size Square Feet | 14941 |
| Carport Y/N | false |
| Listing Terms | Cash,Conventional |
| Spa Features | Above Ground,Heated |
| Elementary School | Old Kings Elementary |
| Land Lease Y/N | false |
| Tax Annual Amount | 17420 |
| Middle/Junior High School | Indian Trails Middle-FC |
| Additional Parcels Y/N | false |
| Lease Considered Y/N | true |
| Virtual Tour | https://media.nflightphotography.com/videos/019a37b7-0e9e-708e-9478-20121262b2b5 |
| Building Area Units | Square Feet |
| Living Area Units | Square Feet |
| Builder Name | Skyway |
| Standard Status | Active |
| Occupancy Type | Owner |
| TaxOtherAnnualAssessmentAmount | 110 |
| Tax Lot | 6 |
| Legal Description | NORTHSHORE PLAT 2 LOT 6 OR 792 PG 35 OR 1070 PG 229 |
| Water View | Gulf/Ocean - Partial,Lake,Pond |
| Minimum Lease | 6 Months |
| Water Access Y/N | false |
| Monthly HOA Amount | 170 |
| Additional Rooms | Den/Library/Office,Family Room,Formal Dining Room Separate,Great Room,Inside Utility,Interior In-Law Suite w/Private Entry,Storage Rooms |
| ILS Under Air SQFT | 1885 |
| Water View Y/N | true |
| Flood Zone Code | X500 |
| In Law Suite YN | true |
| In Law Suite Description | 2+ Bathrooms,Attached,Kitchenette,Private Entrance |
| Flood Zone Code X500 | Yes |
Interior Features
| Interior Amenities | Accessibility Features,Built-in Features,Ceiling Fan(s),Central Vacuum,Crown Molding,Dry Bar,Eating Space In Kitchen,Elevator,High Ceilings,In Wall Pest System,Kitchen/Family Room Combo,Open Floorplan,Pest Guard System,PrimaryBedroom Upstairs,Solid Surface Counters,Solid Wood Cabinets,Split Bedroom,Stone Counters,Thermostat,Tray Ceiling(s),Walk-In Closet(s),Wet Bar,Window Treatments |
|---|---|
| Flooring | Ceramic Tile,Porcelain Tile |
| Furnished Y/N | Negotiable |
| Fireplace Features | Gas,Masonry,Outside |
| Air Conditioning Y/N | true |
| Heating Y/N | true |
| Window Features | Blinds,Storm Window(s),Tinted Windows |
| Fireplace Y/N | true |
| Half Baths | 2 |
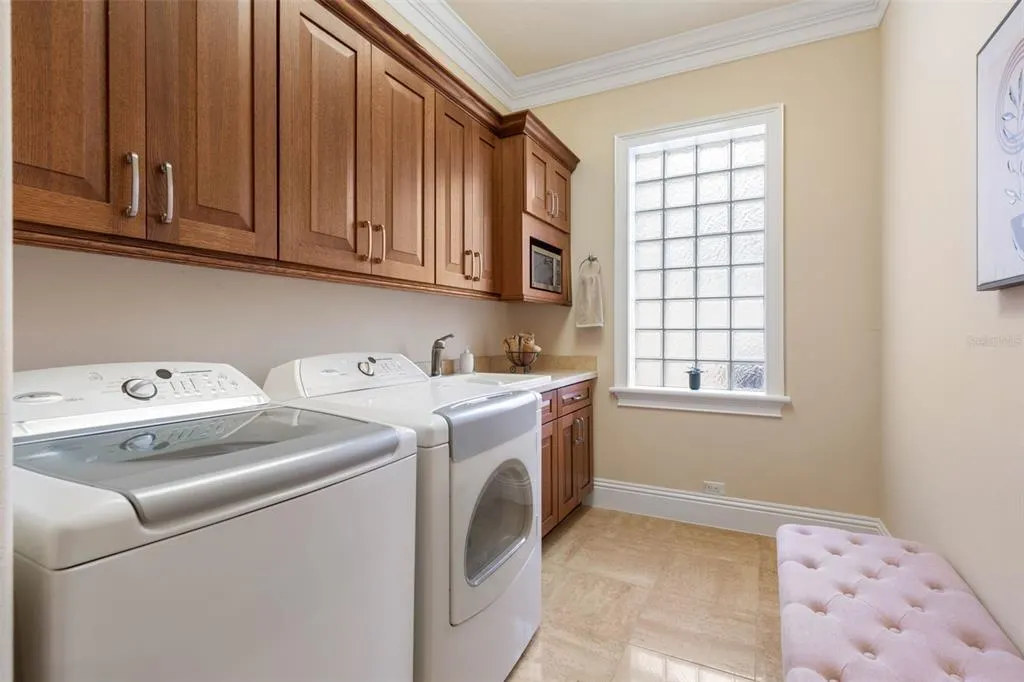
| Laundry Features | Electric Dryer Hookup,Inside,Laundry Room,Upper Level,Washer Hookup |
| Total Bedrooms | 4 |
| LivingAreaSource | Public Records |
| Total Baths | 5 |
Exterior Features
| Exterior Amenities | Balcony,French Doors,Gray Water System,Irrigation System,Lighting,Outdoor Kitchen,Private Mailbox,Rain Gutters,Storage |
|---|---|
| Vegetation | Mature Landscaping,Trees/Landscaped |
| Parking Features | Driveway,Garage Door Opener,Garage Faces Side,Other,Oversized,Tandem,Workshop in Garage |
| Lot Features | Conservation Area,Landscaped,Level,On Golf Course,Oversized Lot,Private |
| Water Source | Public |
| Lot Size Area | 14941 |
| Foundation Details | Slab |
| Spa | true |
| Building Area Total | 6506 |
| Lot Dimensions | 115 x 130 |
| Lot Size Acres | 0.34 |
| Road Surface Type | Paved,Asphalt |
| Private Pool | false |
| Waterfront Y/N | false |
| Covered Spaces | 4 |
| Road Frontage Type | Street Paved,Private Road |
| Road Responsibility | Private Maintained Road |
Amenities
- Foreclosure
- Views
- Short Sale
- New Construction
- Adult 55+
- Lease To Own
- No HOA Fees
- Furnished
- Primary On Main
- Air Conditioning
- Seller Finance
- Green
- Fixer Upper
- Horse
- Golf
- Fireplace
- Deck
- Garage
- Basement
- Pool
Property vs Single Family Average in 32137
Price
Taxes
Year Built
 Copyright © MFRMLS.com All information deemed reliable but not guaranteed. All properties are subject to prior sale, change or withdrawal. Neither listing broker(s) or information provider(s) shall be responsible for any typographical errors, misinformation, misprints and shall be held totally harmless. Listing(s) information is provided for consumers personal, non-commercial use and may not be used for any purpose other than to identify prospective properties consumers may be interested in purchasing. Information on this site was last updated Last updated on September 26, 2026 9:18 PM UTC The listing information on this page last changed on Last updated on September 26, 2026 9:18 PM UTCd. The data relating to real estate for sale on this website comes in part from the Internet Data Exchange program of MFR MLS.
All information deemed reliable but not guaranteed. All properties are subject to prior sale, change or withdrawal. Neither listing broker(s) or information provider(s) shall be responsible for any typographical errors, misinformation, misprints and shall be held totally harmless. Listing(s) information is provided for consumers personal, non-commercial use and may not be used for any purpose other than to identify prospective properties consumers may be interested in purchasing.
Updated on September 26, 2026 9:18 PM UTC
Copyright © MFRMLS.com All information deemed reliable but not guaranteed. All properties are subject to prior sale, change or withdrawal. Neither listing broker(s) or information provider(s) shall be responsible for any typographical errors, misinformation, misprints and shall be held totally harmless. Listing(s) information is provided for consumers personal, non-commercial use and may not be used for any purpose other than to identify prospective properties consumers may be interested in purchasing. Information on this site was last updated Last updated on September 26, 2026 9:18 PM UTC The listing information on this page last changed on Last updated on September 26, 2026 9:18 PM UTCd. The data relating to real estate for sale on this website comes in part from the Internet Data Exchange program of MFR MLS.
All information deemed reliable but not guaranteed. All properties are subject to prior sale, change or withdrawal. Neither listing broker(s) or information provider(s) shall be responsible for any typographical errors, misinformation, misprints and shall be held totally harmless. Listing(s) information is provided for consumers personal, non-commercial use and may not be used for any purpose other than to identify prospective properties consumers may be interested in purchasing.
Updated on September 26, 2026 9:18 PM UTC
 Information is deemed to be reliable, but is not guaranteed. © 2026 MLS. Last Updated September 26, 2026 9:08 PM UTC The information on this sheet has been made available by the MLS and may not be the listing of the provider. Listing data provided by the Daytona Beach Area Association of REALTORS® Internet Data Exchange (IDX) program. Data is believed to be accurate but not warranted.
